CanopyCoffee
Overview
A coffee shop designed from scratch during my internship with VLK Architects: the full arc of a real commercial project compressed into one building. Site analysis, precedent research, concept sketches, schematic design in Revit, construction documents, and final renders, presented at the end to a panel of practicing architects.
Alongside the design work I shadowed VLK's architects on active projects, which is where most of the workflow below actually came from.
In Texas, the sun makes the first decisions
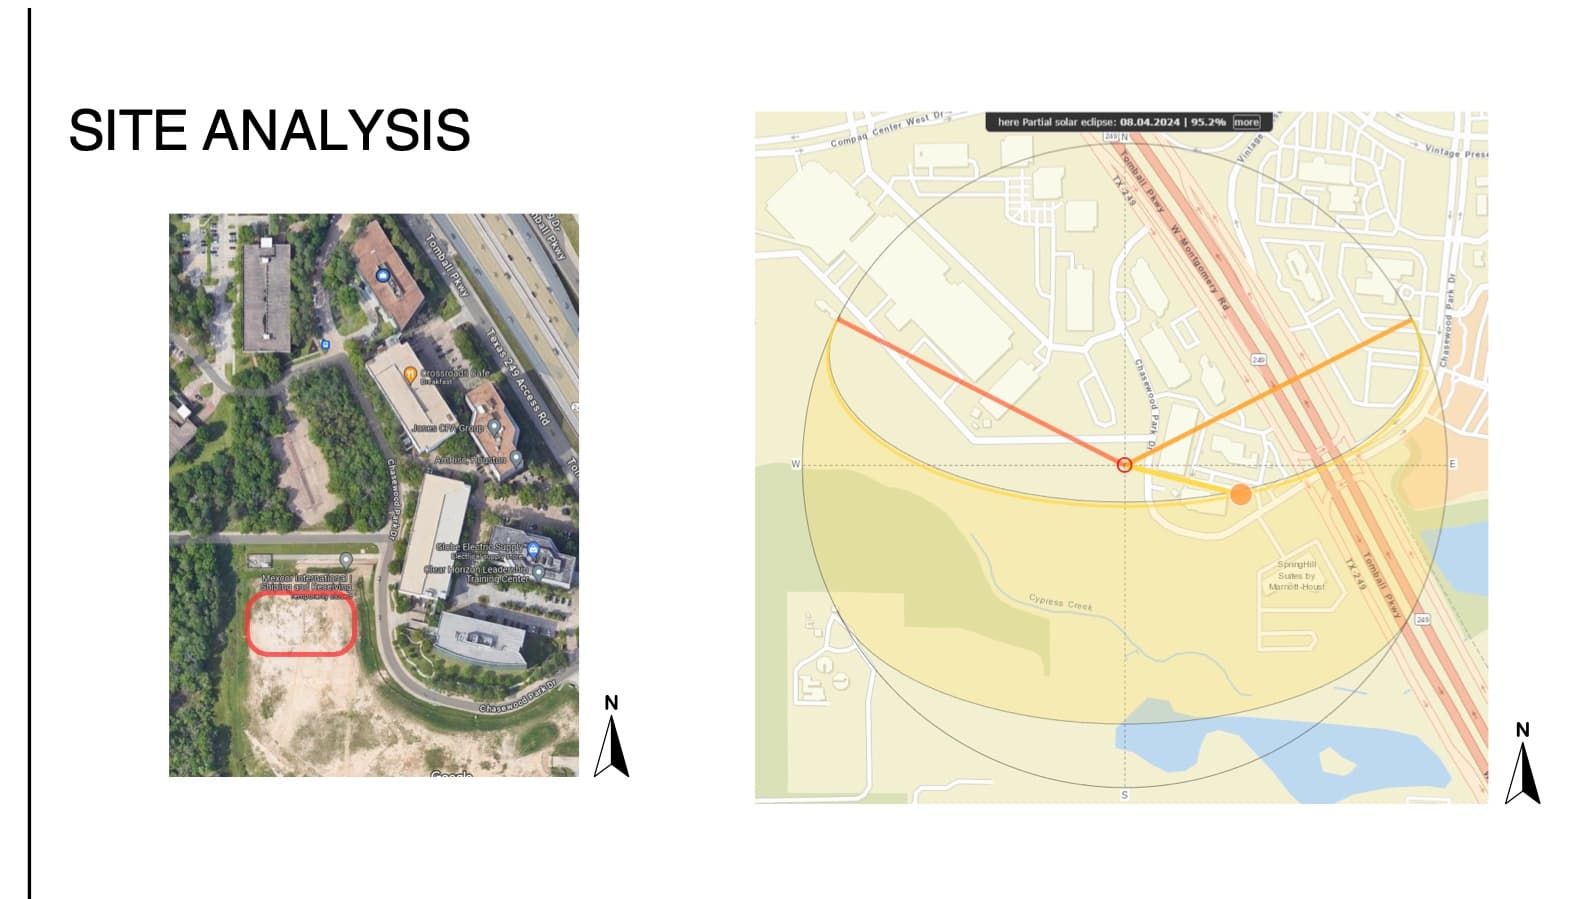
Before any sketching I mapped the site: an aerial of the lot, the surrounding roads, and a sun-path study to work out where the light and heat would come from across the day. You can't ignore the sun in Texas. It decides where glass can go, where the patio survives summer, and which way the roof throws its shade.
The precedents were all about opening the box
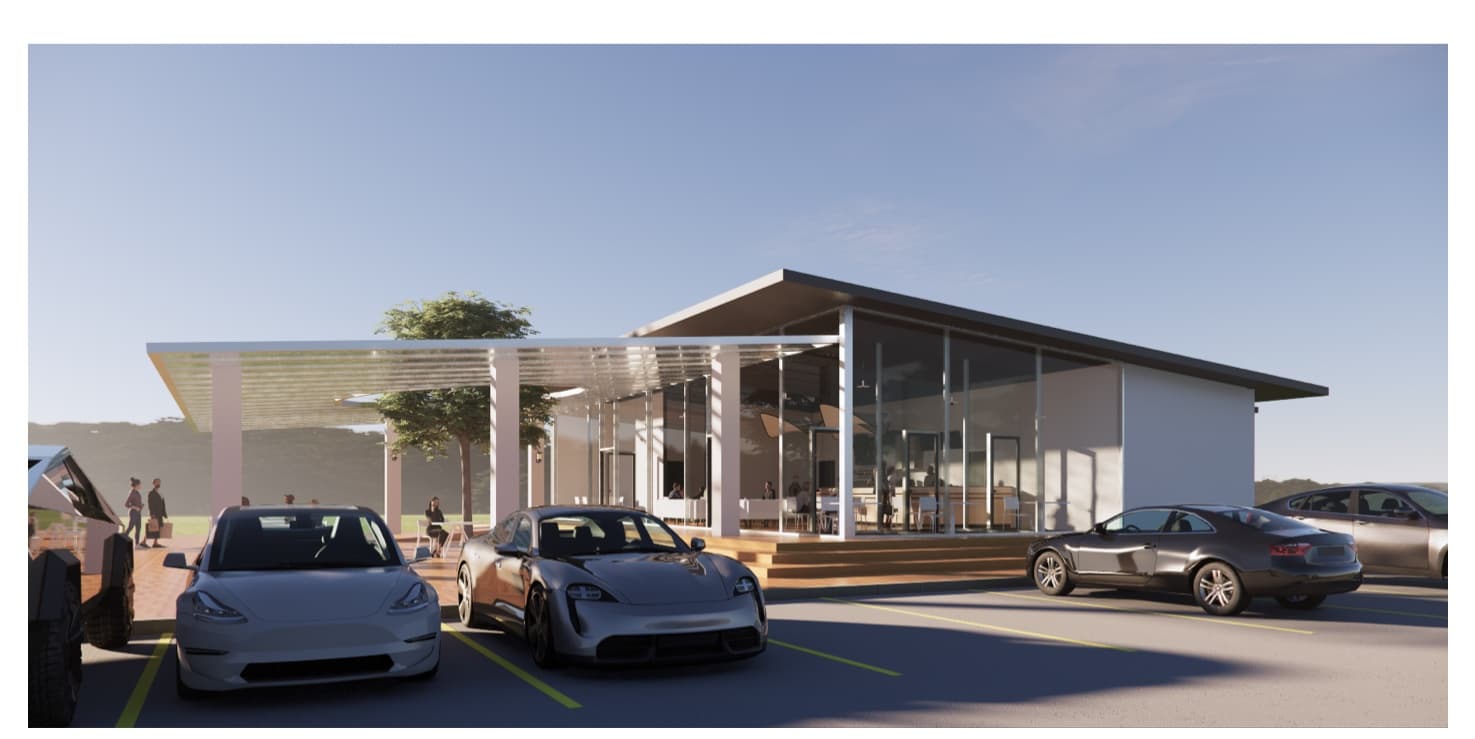
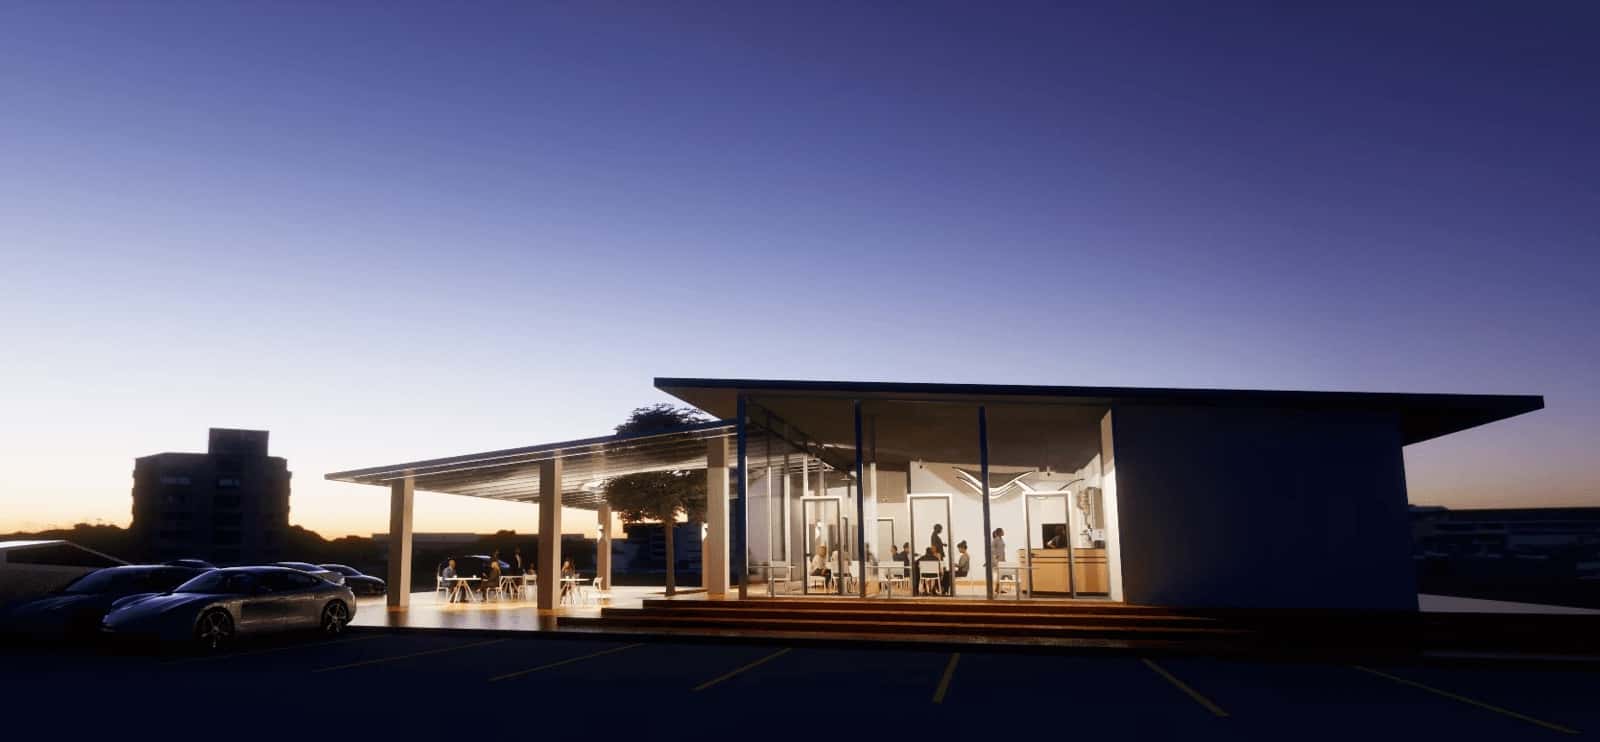
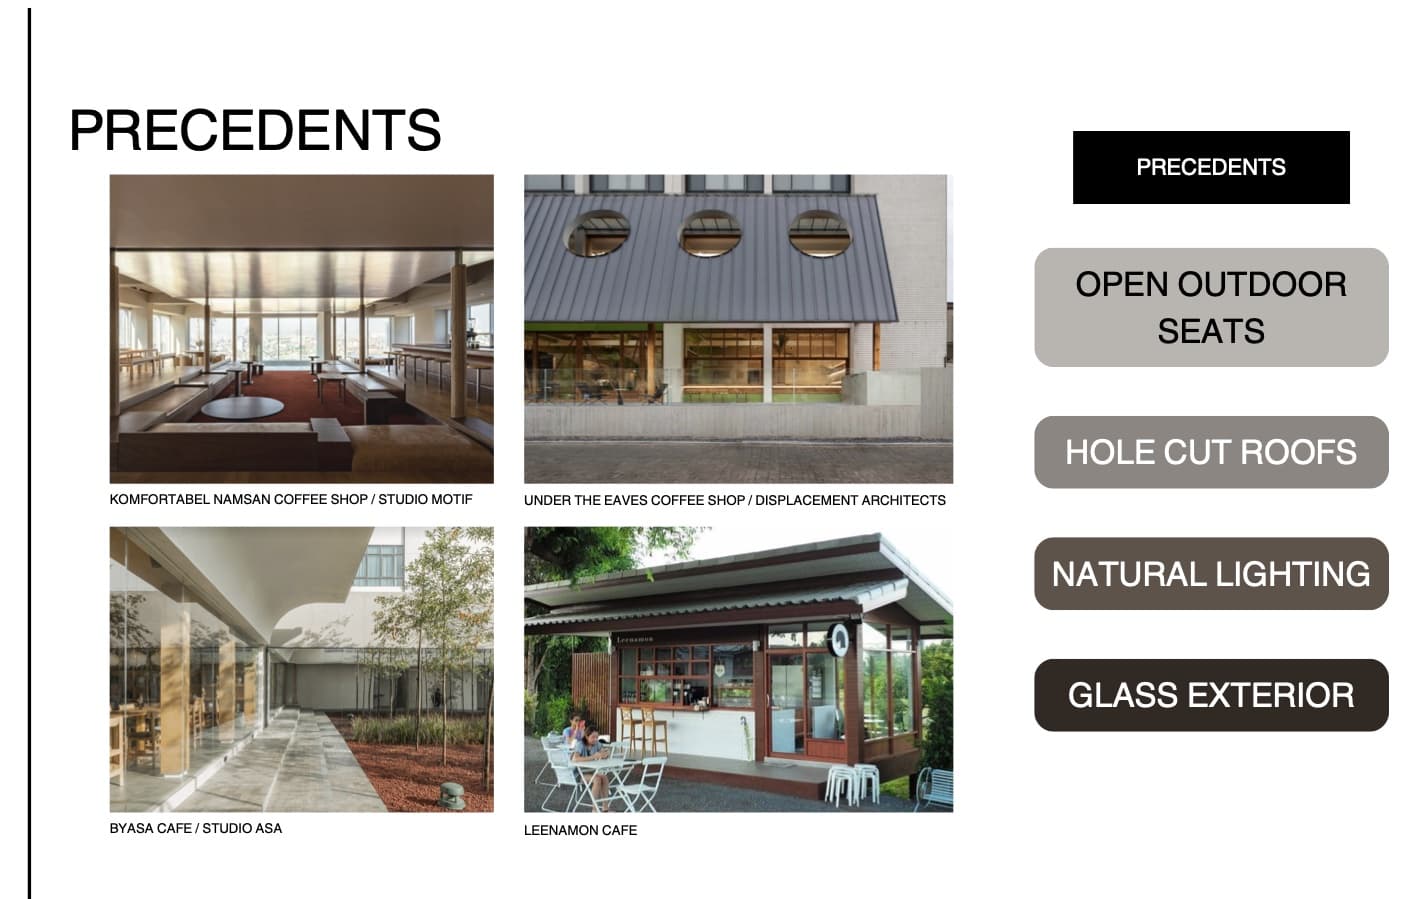
The cafes I kept coming back to shared four moves: open outdoor seating, hole-cut roofs that let trees grow through, natural lighting, and glass exteriors. That became my brief: a coffee shop that reads as a canopy instead of a box, indoors and outdoors under one roof plane. It's also where the name comes from.
It started as a bubble diagram in a notebook
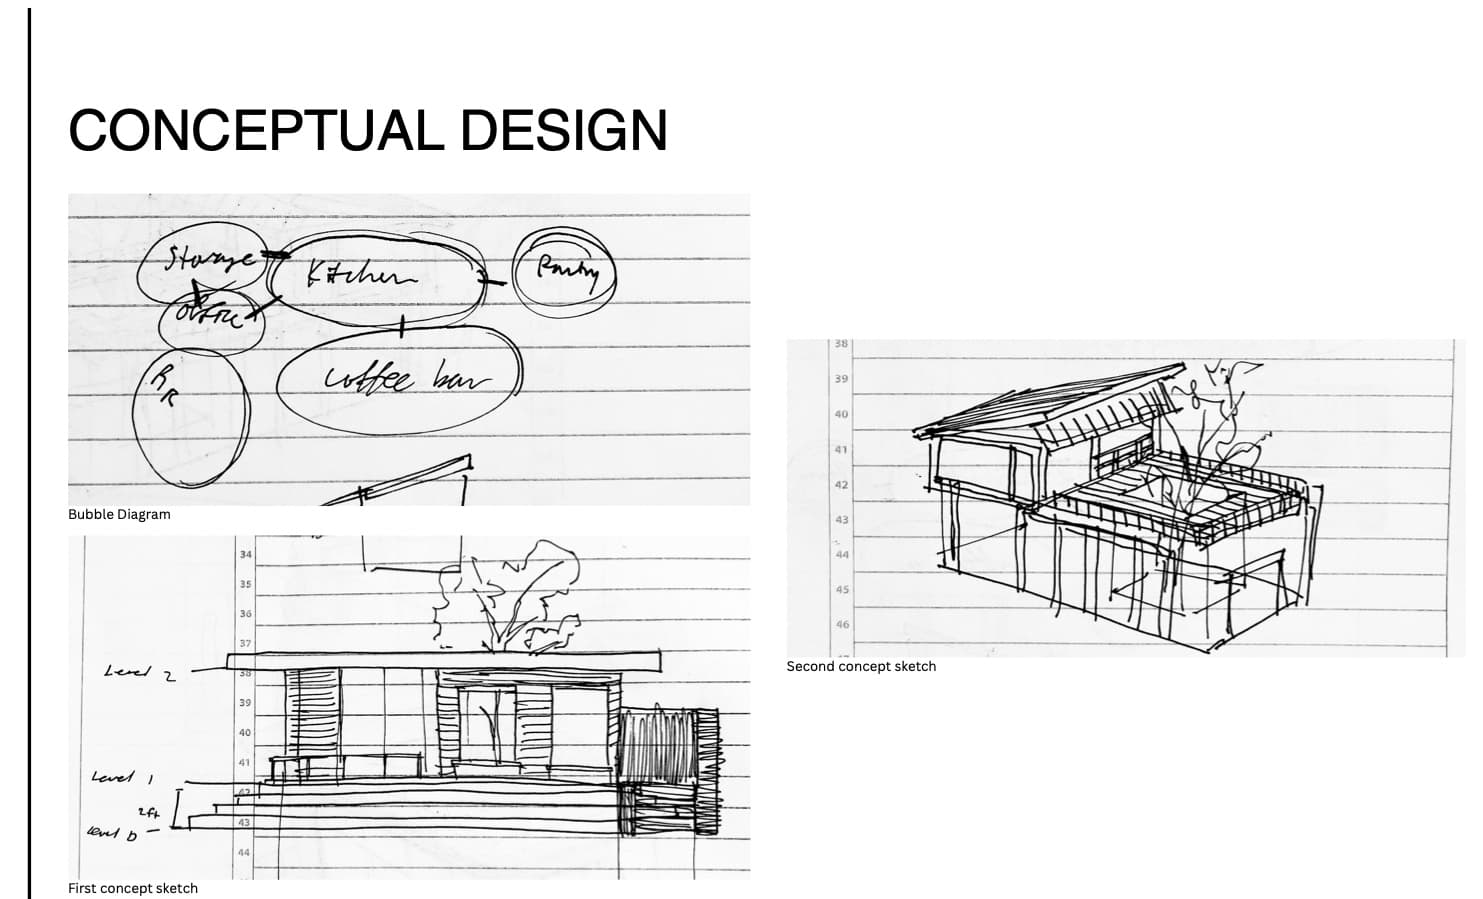
The first drawings are barely drawings: a bubble diagram sorting storage, kitchen, coffee bar, and pantry into rough adjacencies. Then three quick concept sketches testing how a long shed roof could stretch over both the interior and the patio. The tree came early, a real tree growing through a cut in the roof deck, and I kept it through every version.
Then it had to survive Revit
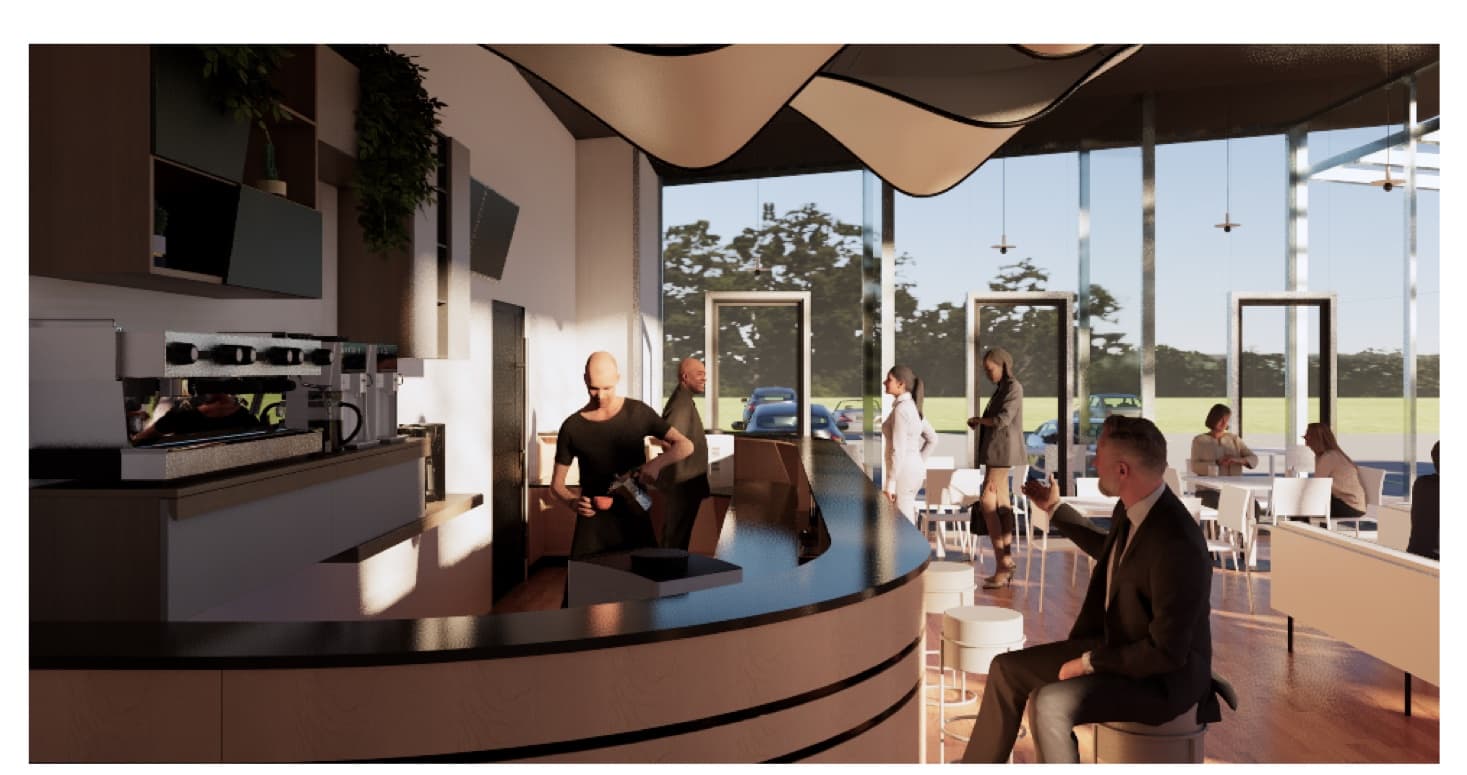
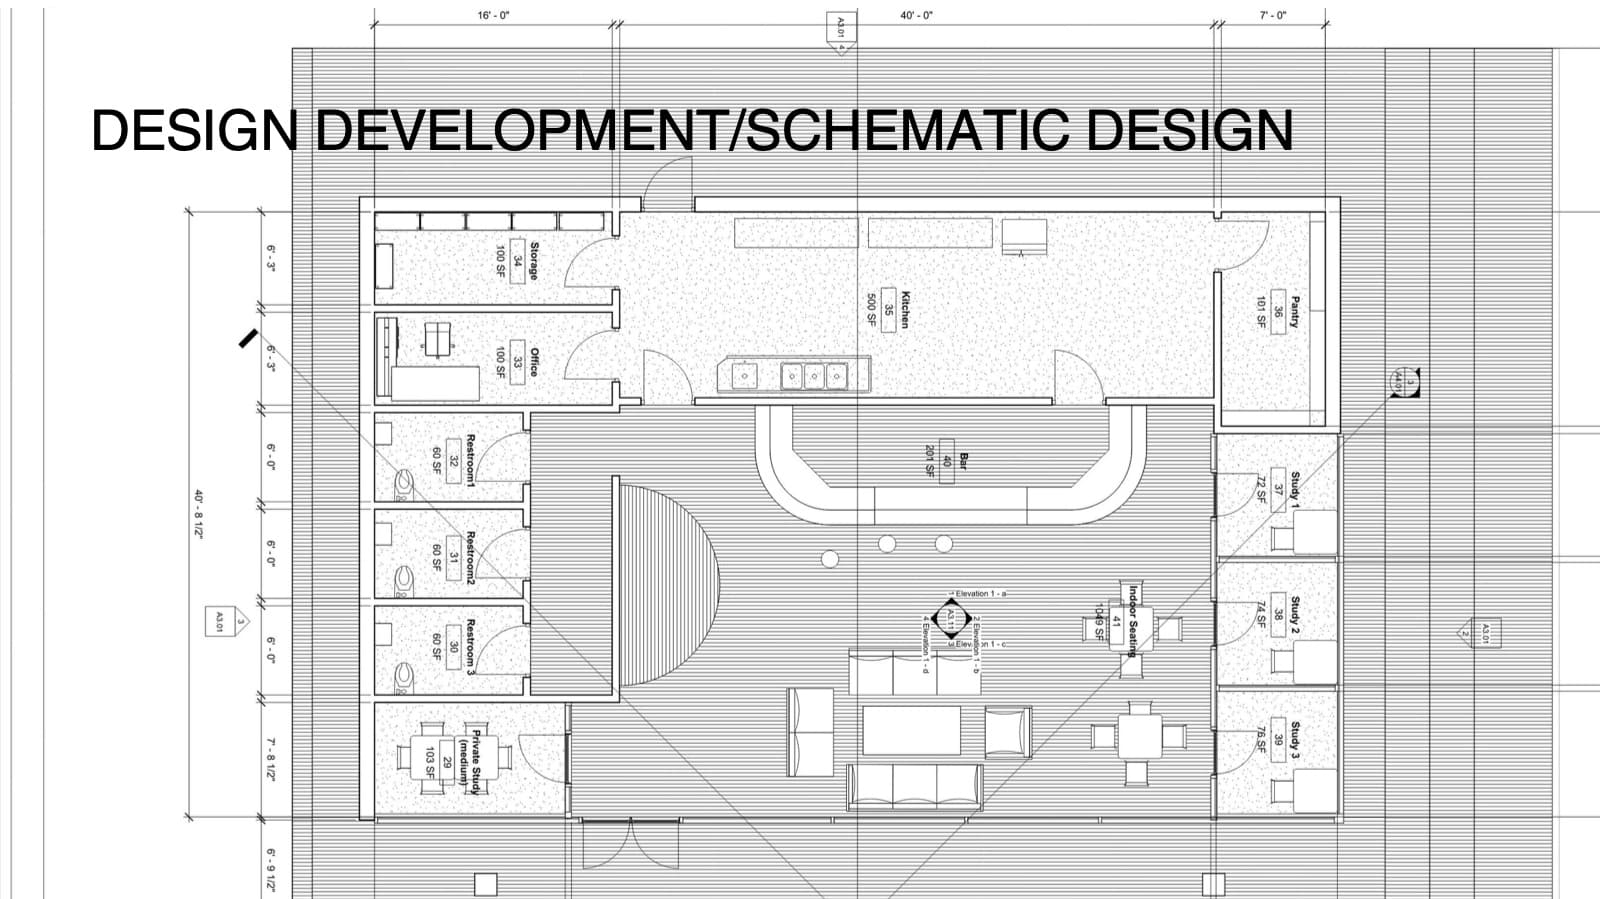
Schematic design is where the sketch gets real dimensions. I modeled the building in Revit: floor plans with real millwork and seating, a furniture plan, roof plan, and elevations from all four sides. The loose sketch lines turned into a colonnade grid, and the curved coffee bar became the thing the whole interior wraps around.
Then came the construction documents
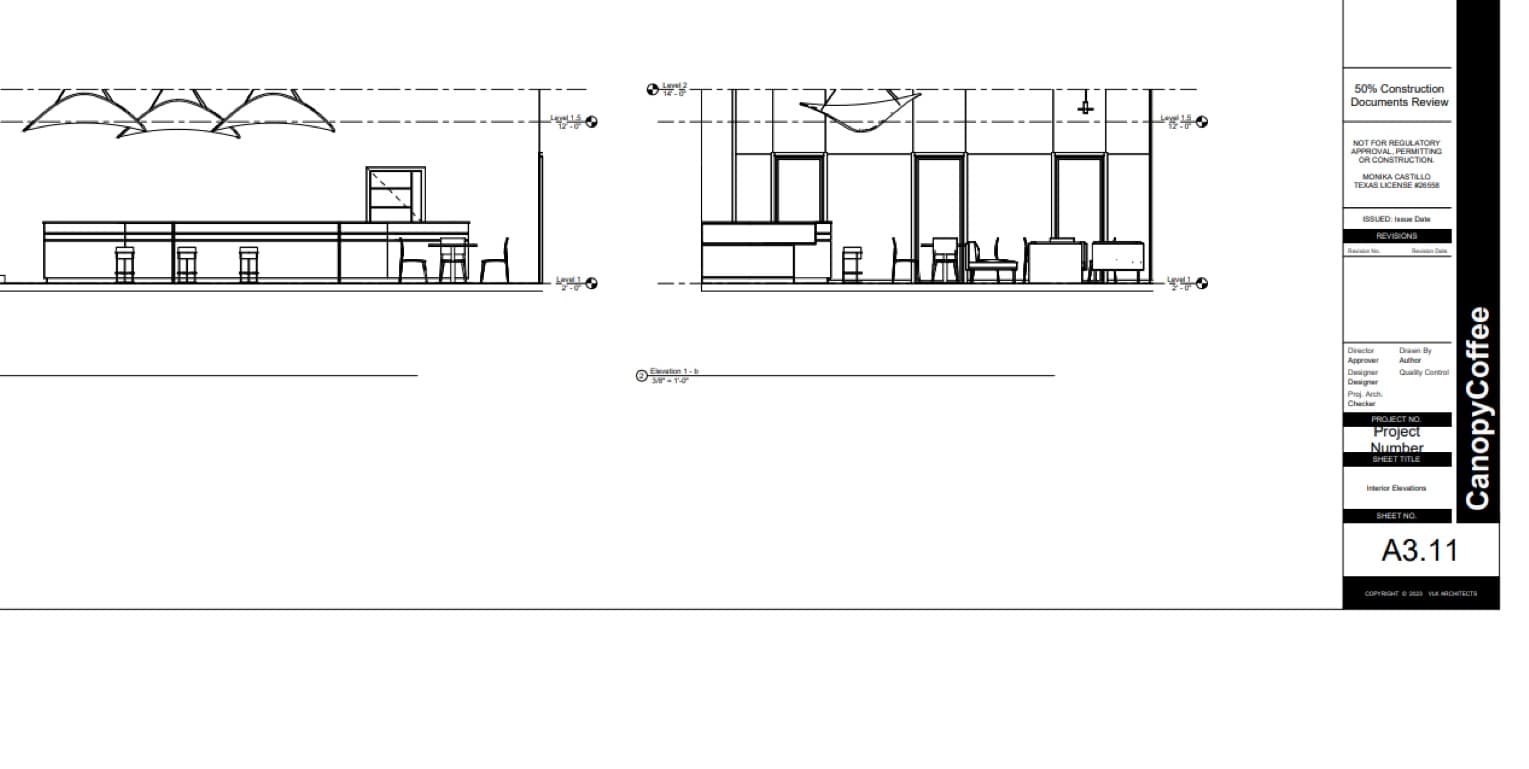
The least glamorous part taught me the most: dimensioned plans, building sections, and detail sheets on VLK's title block. Drawing a section through your own building keeps you honest. The roof needs a structure, the bar needs clearances, and every line has to mean something a contractor could build.
Then I rendered it like it already existed
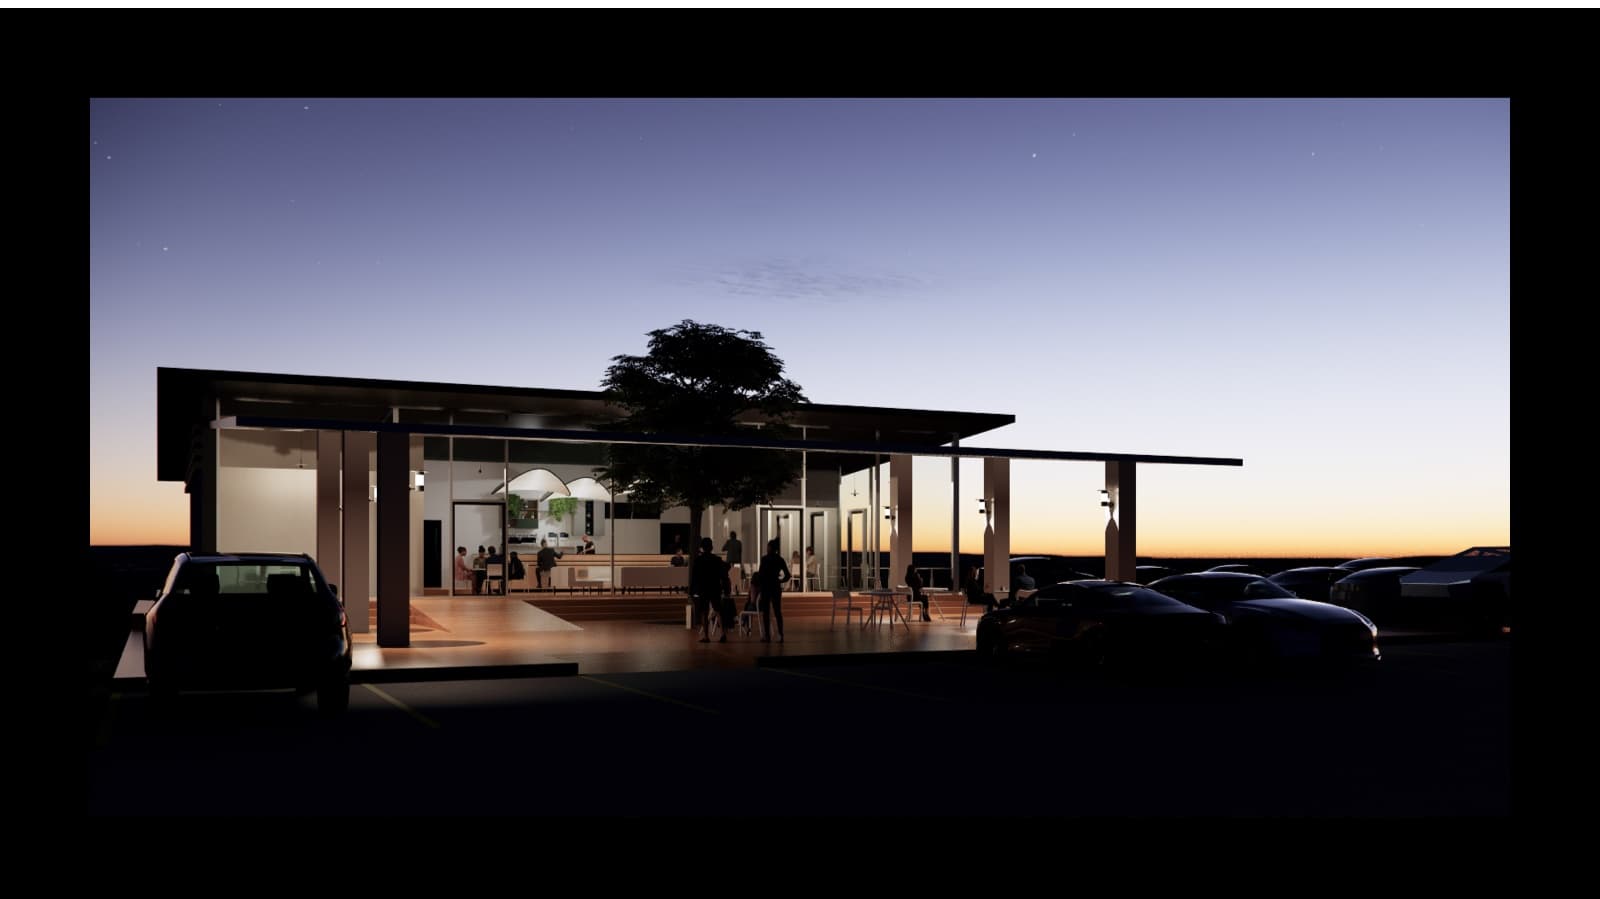
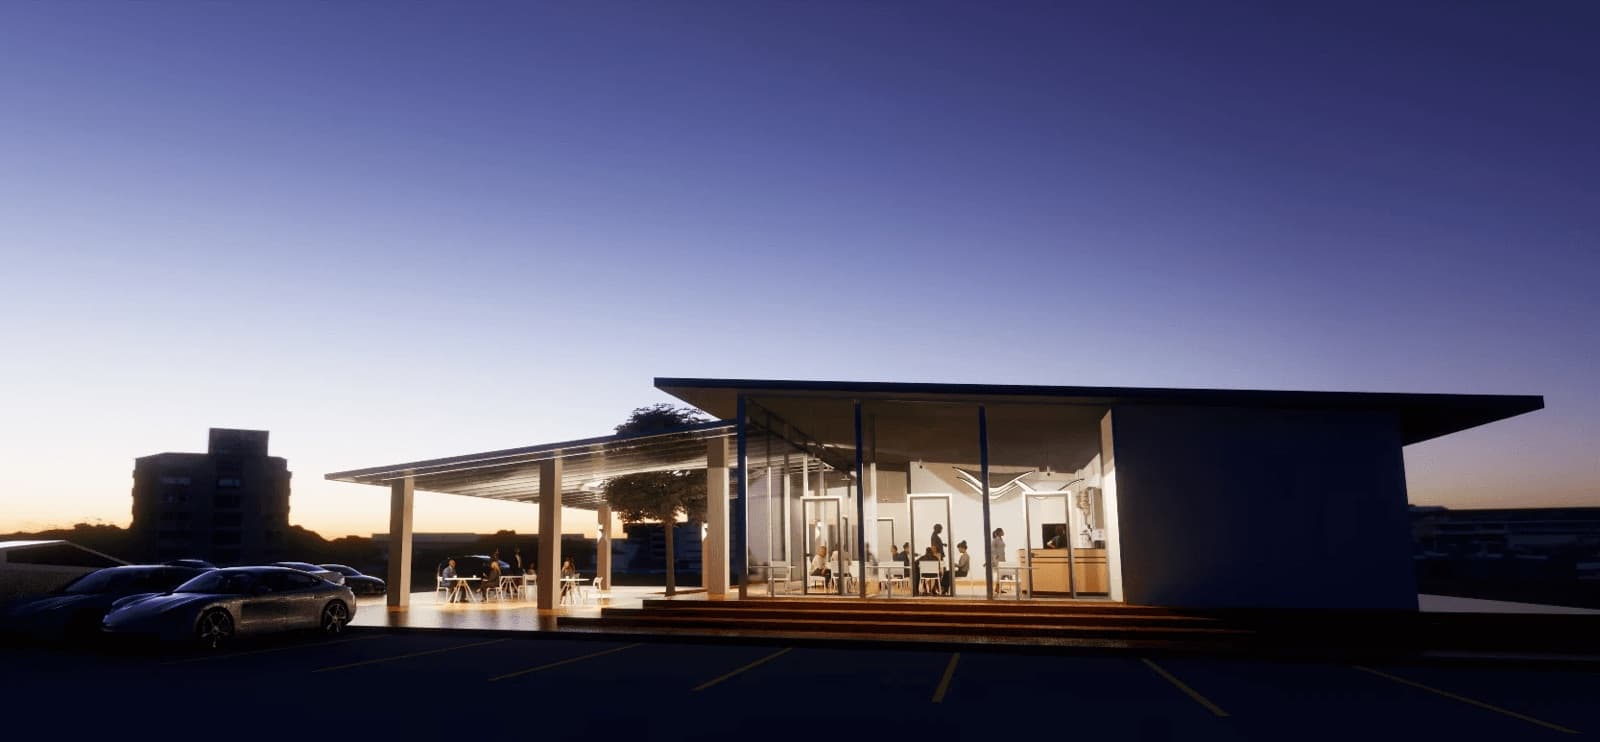
The final renders put you in the building: pulling into the parking lot at dusk, sitting under the pergola with the tree overhead, standing at the counter in the afternoon light. I presented the full set to a panel of professional architects at VLK, from site analysis through construction documents to the renders. There's a video walkthrough linked above.